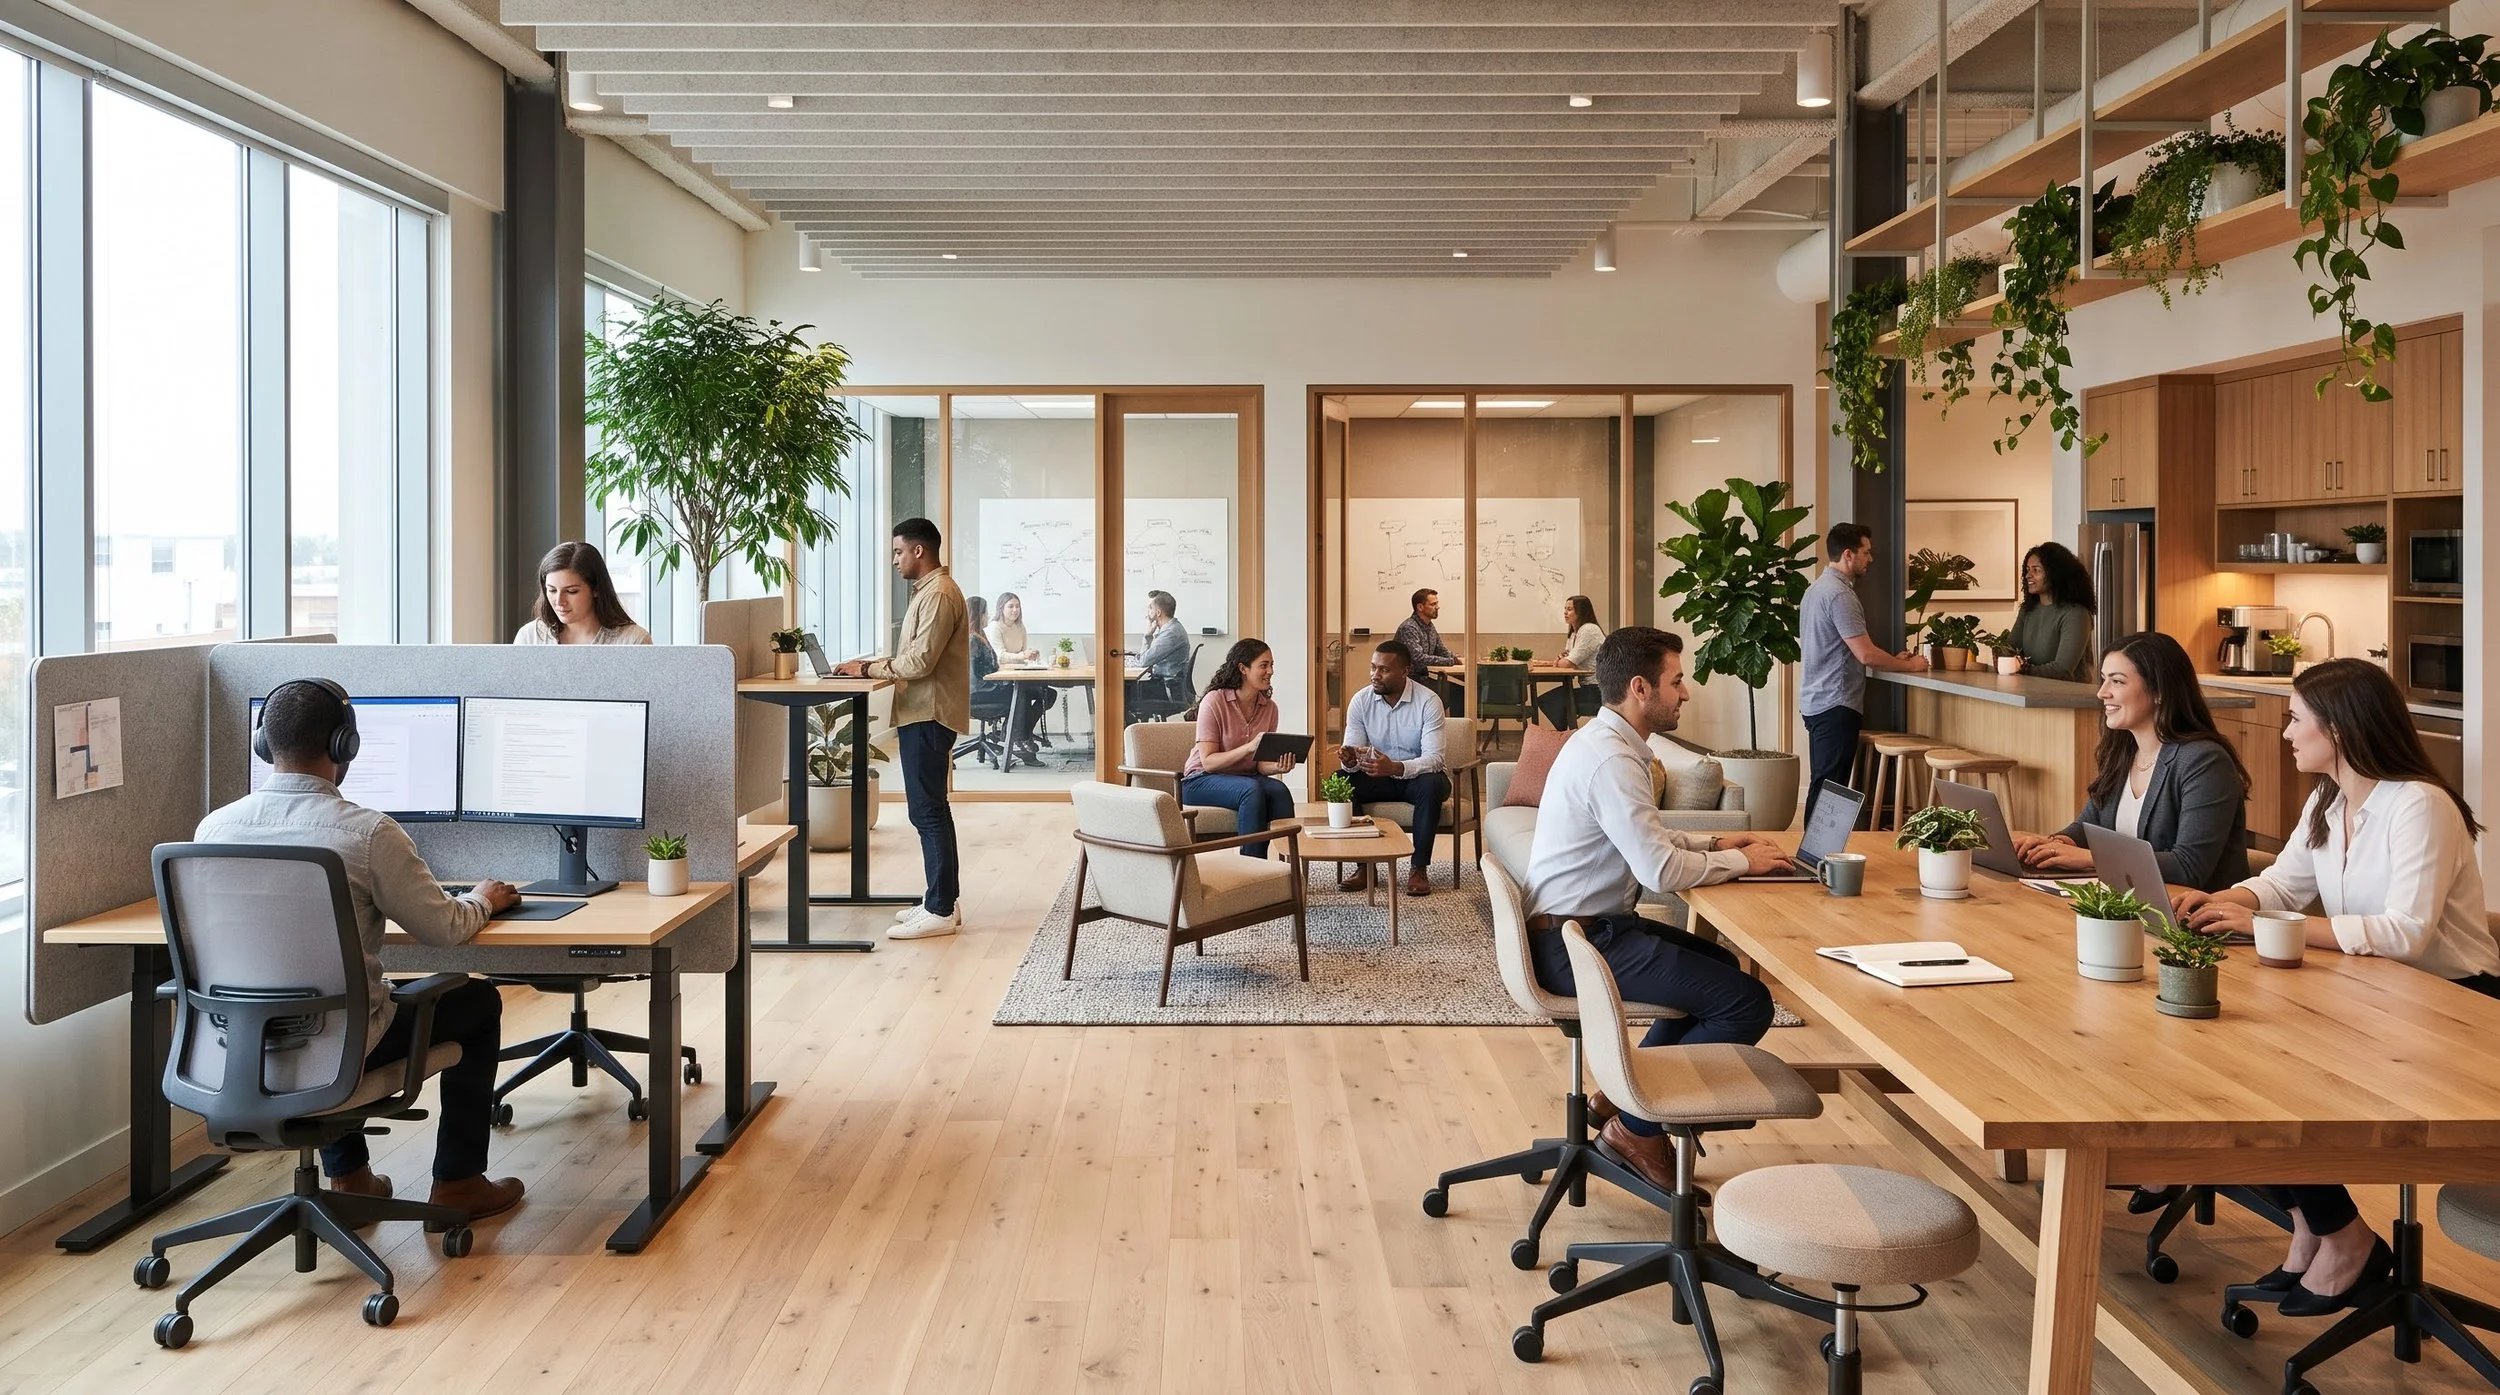
An office should do more than provide desks and chairs. It should create an environment where employees can focus, collaborate, and feel comfortable throughout the workday. The way a workspace is designed can influence daily routines, communication, productivity, and even how people feel about coming into the office.
A well-designed employee workspace considers both functionality and atmosphere. From workstation layouts to lighting, storage, and shared spaces, every detail should contribute to a more efficient and welcoming work environment.
Here are several ways to create an office that supports employees and the different ways they work.
1. Plan the Layout Around Daily Workflows
A functional workspace starts with understanding how employees use the office. Some roles require extended periods of focused work, while others involve frequent discussions, meetings, or collaboration.
Rather than arranging desks simply to maximize the number of workstations, consider how employees move throughout the space and interact with one another.
Keep frequently used work areas easily accessible.
Allow enough room between desks for comfortable movement.
Position collaborative areas where conversations will not constantly interrupt focused work.
Consider different workstation arrangements depending on the needs of each department.
A thoughtful layout helps create a natural flow throughout the office while making everyday tasks easier.
2. Make Employee Comfort a Priority
Employees spend a significant portion of their day at their workstations, making comfort an important part of office design.
Ergonomic furniture, appropriate desk dimensions, and supportive seating can make a meaningful difference in how a workspace functions. Workstations should provide enough room for computers, documents, and other everyday essentials without feeling overcrowded.
Consider incorporating adjustable chairs, desks with practical storage, and monitor setups that support comfortable working positions.
Comfort should not be treated as an afterthought. It should be considered from the beginning of the design process.
3. Use Lighting to Support Focus and Energy
Lighting affects how a workspace looks and feels, but it also plays an important role in everyday functionality.
Whenever possible, make use of natural light by positioning workstations near windows without creating excessive screen glare. Supplement daylight with layered artificial lighting that provides consistent illumination throughout the office.
Consider:
Ambient lighting for general visibility.
Task lighting for desks and detailed work.
Accent lighting to add warmth and visual interest.
Adjustable lighting in areas where employees have different preferences.
A balanced lighting plan creates a more comfortable environment than relying on a single overhead lighting source.
4. Create Spaces for Both Collaboration and Focus
Not every task is best completed at an individual desk. Employees may need spaces for brainstorming, informal discussions, video calls, or quiet work away from distractions.
Instead of expecting one layout to accommodate every activity, introduce different zones within the office.
For example, small meeting areas can support quick discussions, enclosed rooms can provide privacy for calls, and quieter work zones can give employees a place to concentrate.
These spaces do not necessarily require a large office footprint. Even a modest office can benefit from clearly defined areas that serve different purposes.
5. Incorporate Storage Without Creating Clutter
A workspace can quickly become disorganized when employees do not have convenient places to keep their belongings, documents, and office supplies.
Built-in cabinetry, under-desk storage, shared shelving, and designated supply areas can help maintain a cleaner and more organized environment.
Storage should be planned around how employees actually work. Frequently used items should be easy to access, while less essential materials can be stored away from primary work areas.
Well-planned storage also helps preserve the visual consistency of the office, making the overall environment feel more intentional.
6. Bring Warmth Through Materials and Finishes
A professional office does not have to feel cold or overly corporate. The right combination of materials, colors, and textures can make an employee workspace feel more welcoming without compromising its functionality.
Consider incorporating:
Wood finishes to introduce warmth.
Upholstered furniture in breakout areas for added comfort.
Durable surfaces for high-use workstations.
Subtle accent colors that complement the company’s visual identity.
Plants and natural elements to soften the overall environment.
The goal is to create a cohesive interior that feels professional while still being comfortable to spend time in.
7. Pay Attention to Acoustics
Noise is one of the most overlooked considerations in office design. Conversations, phone calls, equipment, and movement can make it difficult for employees to concentrate, particularly in open-plan offices.
Acoustic solutions can help manage sound without requiring major structural changes.
Consider using acoustic ceiling panels, sound-absorbing wall finishes, upholstered furniture, area rugs where appropriate, and partitions between different work zones.
It is also helpful to separate louder collaborative areas from spaces intended for focused work.
8. Design Breakout Areas That Encourage Employees to Recharge
Employee spaces should not be limited to desks and meeting rooms. Breakout areas give people an opportunity to step away from their workstations, have informal conversations, or take a short break.
These areas can include comfortable seating, communal tables, small lounge arrangements, or a dedicated pantry space.
Even in smaller offices, a thoughtfully designed shared area can make the workplace feel more balanced and accommodating.
Why This Matters
An employee workspace is one of the most frequently used parts of an office, yet it is often designed around capacity rather than the people who use it every day.
When layout, lighting, furniture, acoustics, and storage are considered together, the result is a workplace that better supports employees’ everyday needs. It can also help businesses make more effective use of their existing space while creating a consistent and professional environment.
Final Thoughts
Good office design is not simply about fitting more workstations into a floor plan. It is about understanding how people work and creating an environment that makes those activities easier and more comfortable.
At West Village Interiors, we believe employee workspaces should balance functionality, comfort, and visual appeal. Whether it involves rethinking an existing office layout or introducing carefully planned design improvements, the right details can transform an ordinary workplace into a space that works better for everyone.