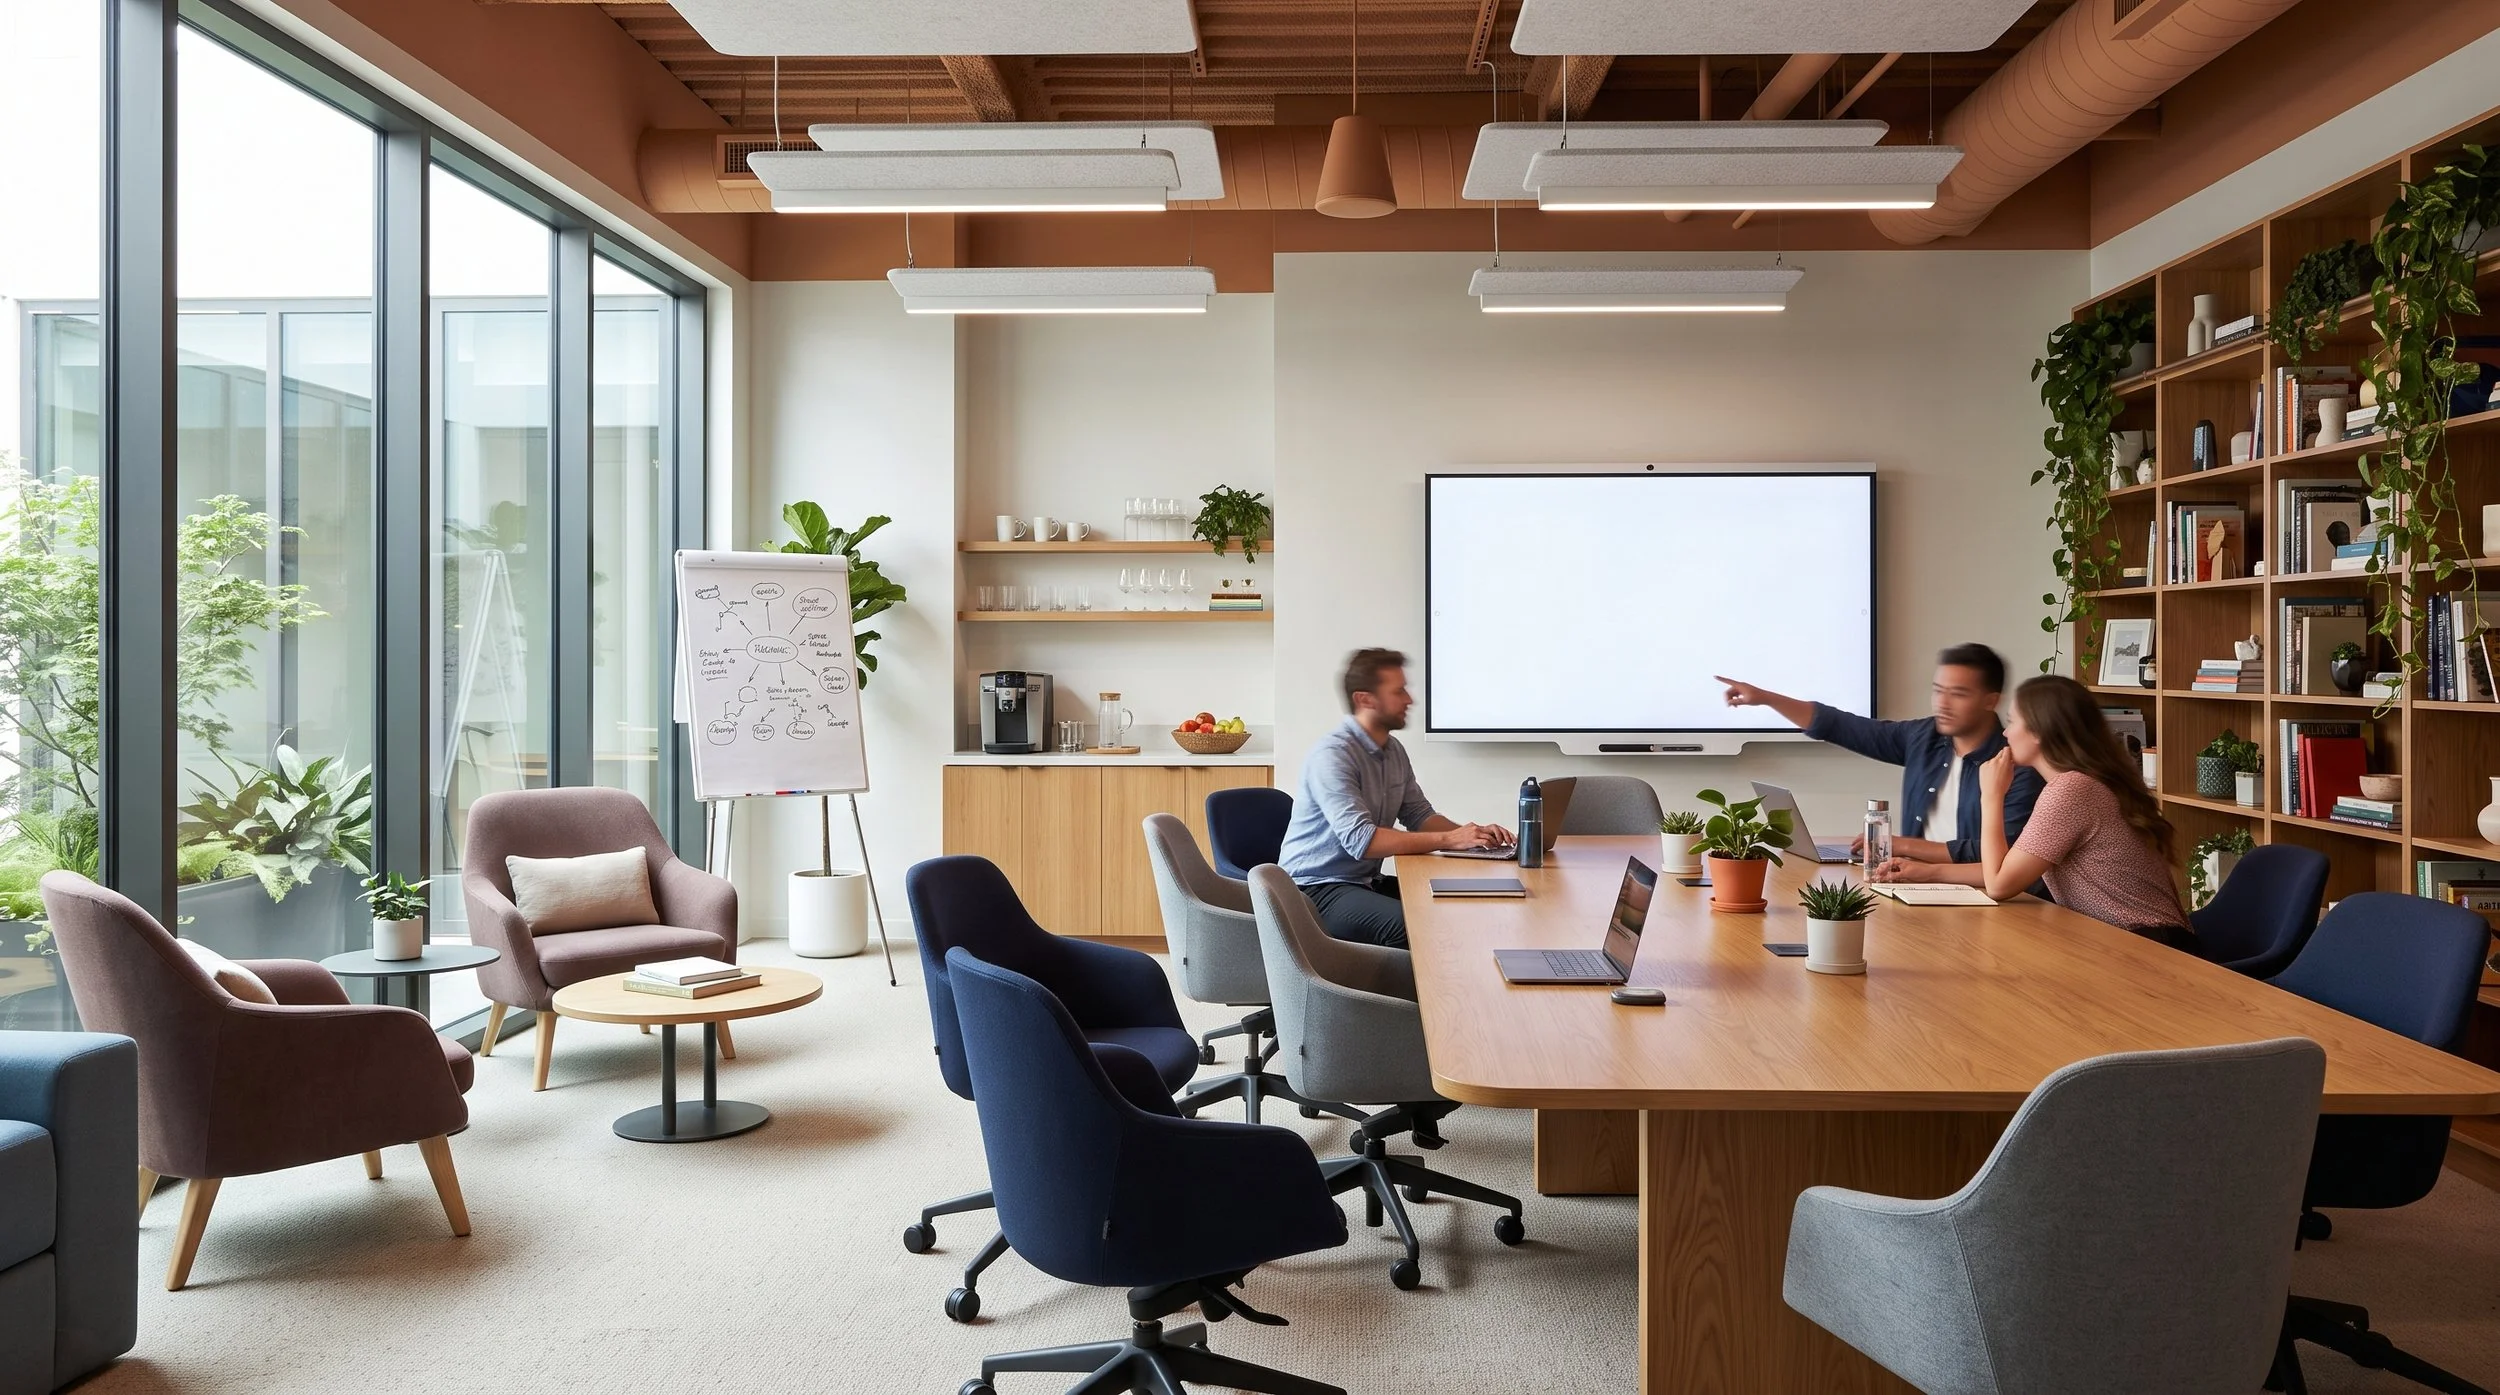
How to Design a Conference Room That People Actually Want to Use
Learn how to design a functional conference room with the right layout, lighting, acoustics, furniture, and video conferencing technology for a more comfortable and productive workplace.
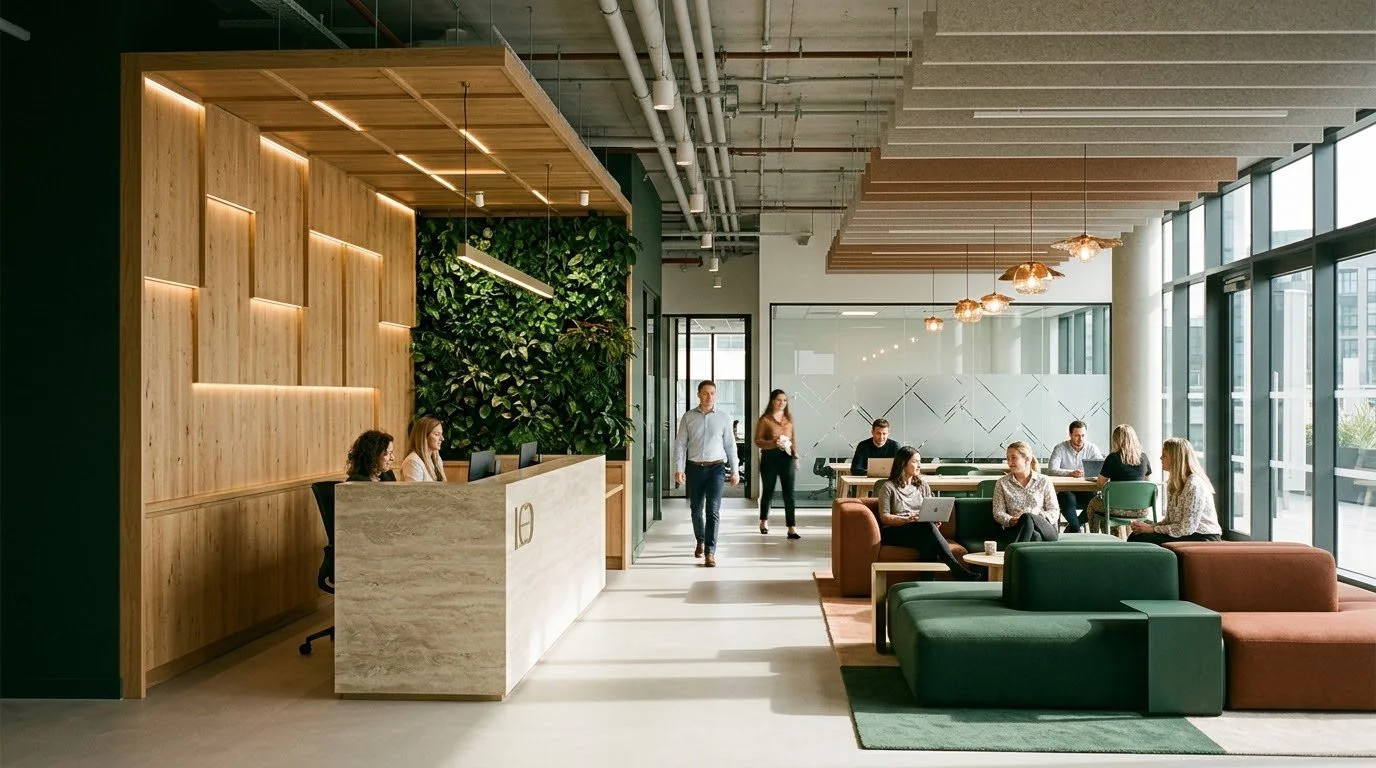
How Commercial Interior Design Can Strengthen a Brand Without Looking Like a Billboard
Learn how to incorporate brand identity into commercial interior design through color, materials, lighting, furniture, and architectural details—without making an office feel overly branded.
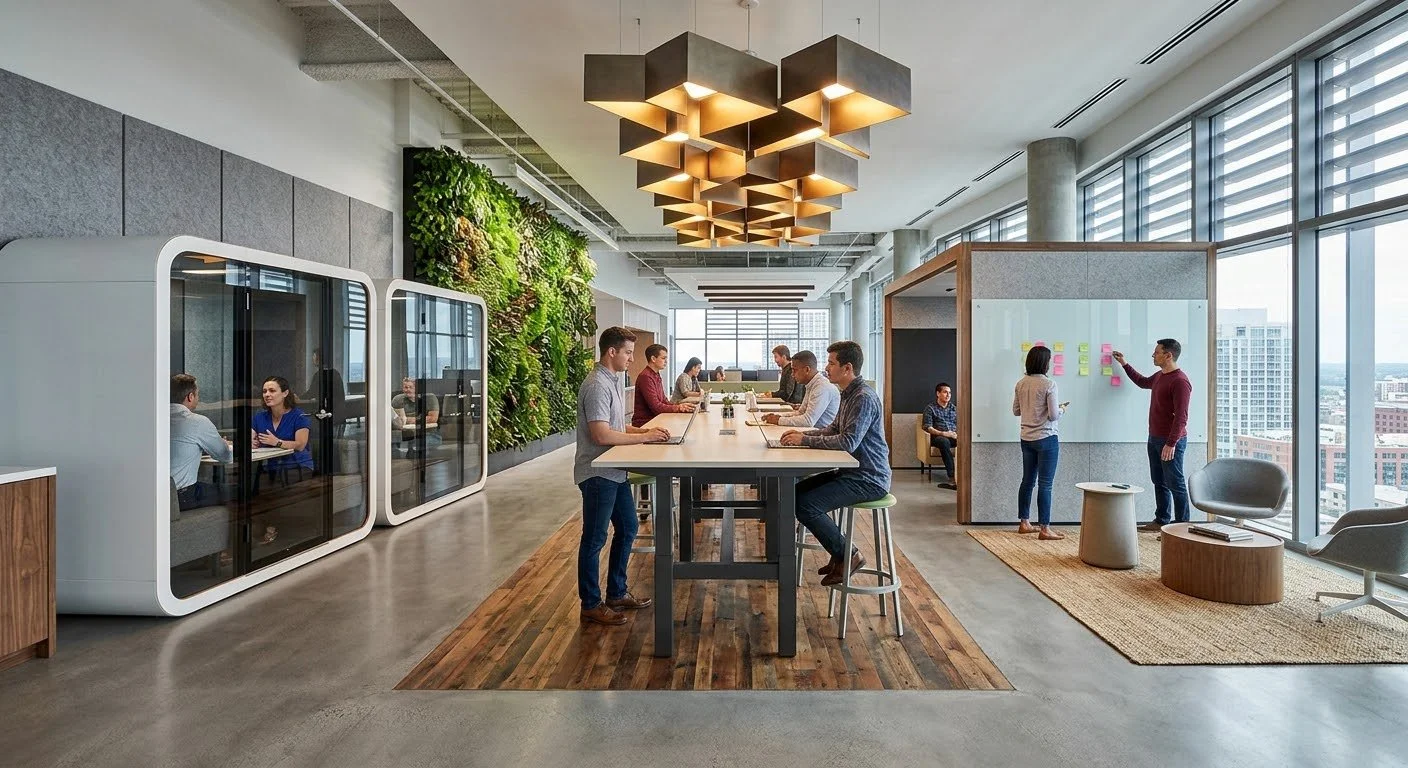
Beyond the Desk: 6 Design Details That Shape the Employee Experience
Discover six often-overlooked commercial interior design details that influence the employee experience, from workplace lighting and acoustics to materials, sightlines, and transitional spaces.
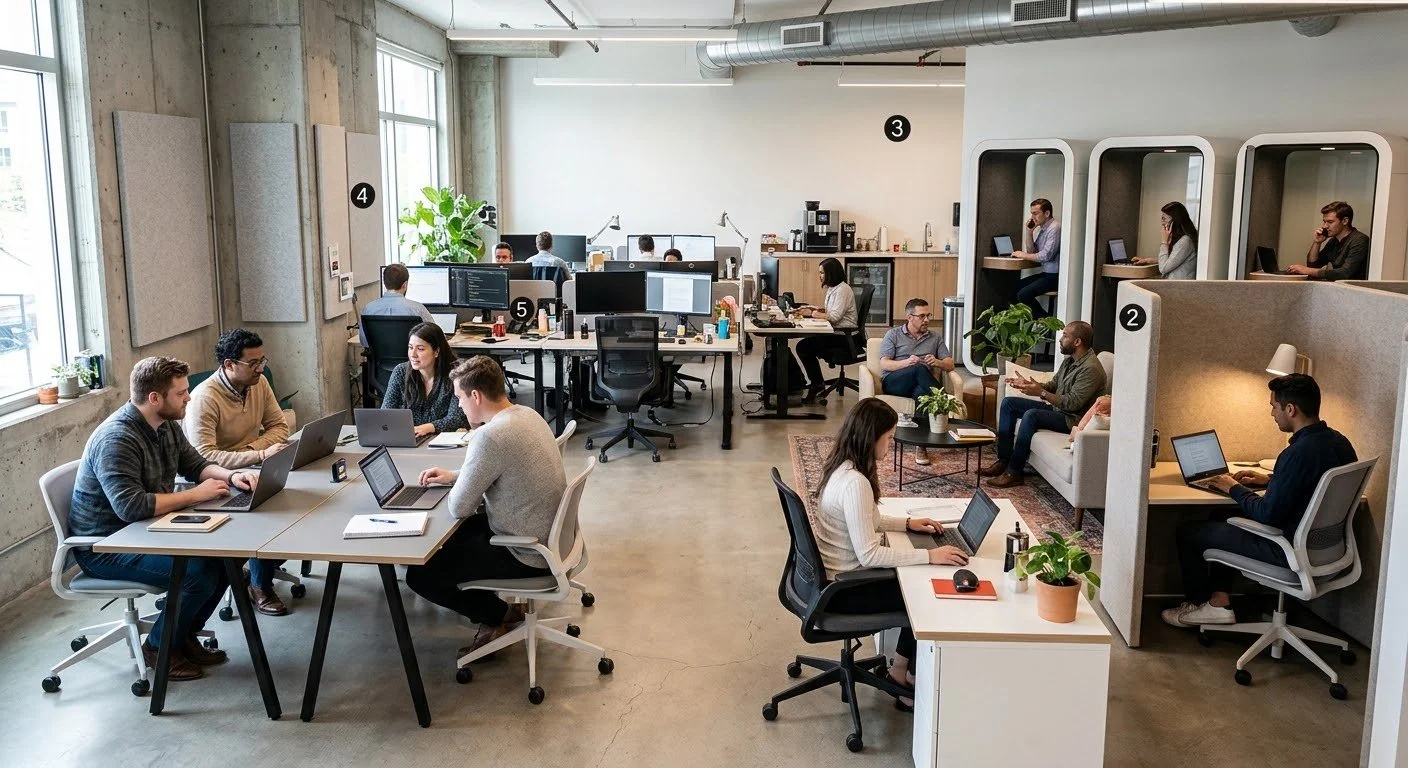
The 5 Office Spaces Employees Use Most (And Why They Deserve Better Design)
Which office spaces matter most? Discover the five workplace areas that have the biggest impact on employee productivity, comfort, and collaboration through smarter commercial interior design.
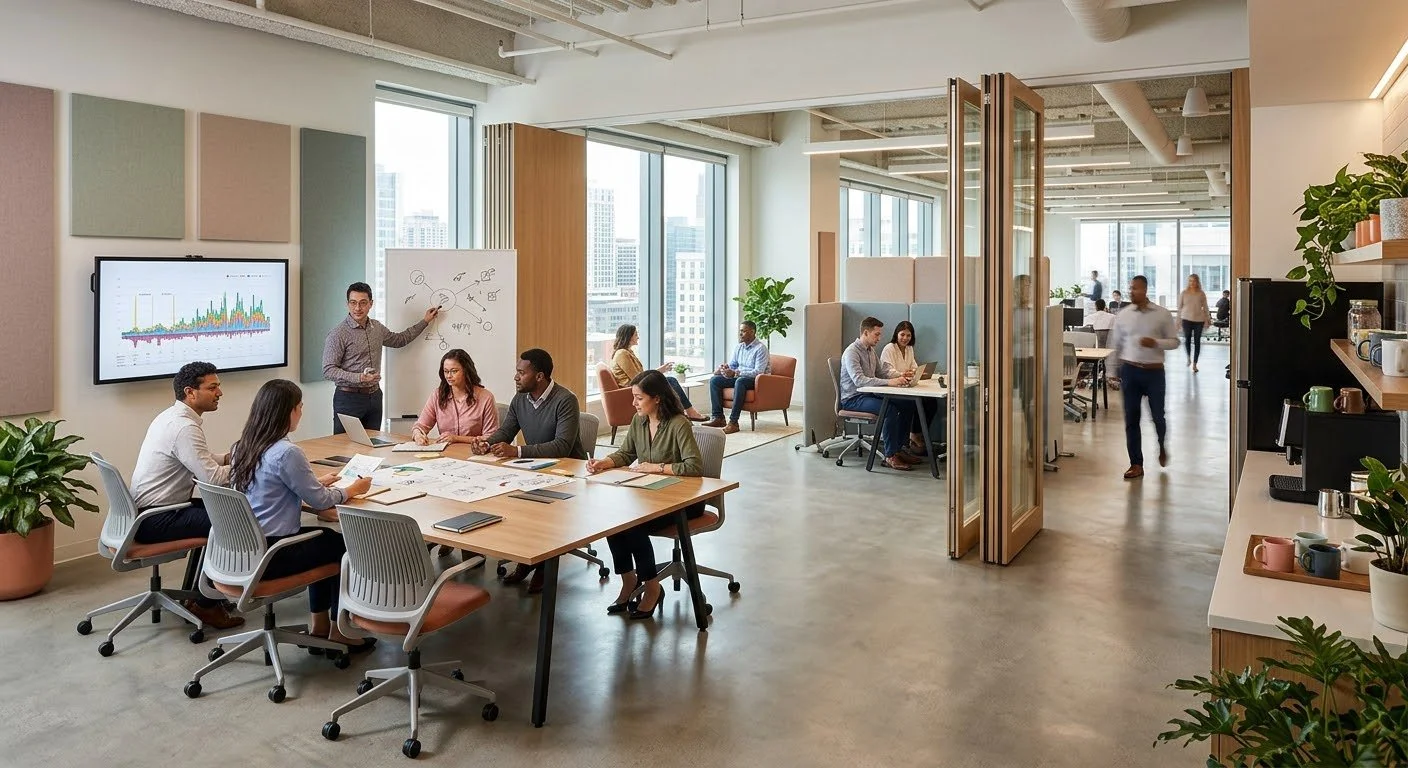
Why Every Modern Office Needs a Multi-Purpose Room
Is your office making the most of its space? Learn how multi-purpose rooms improve flexibility, collaboration, and workplace efficiency through smarter commercial interior design.
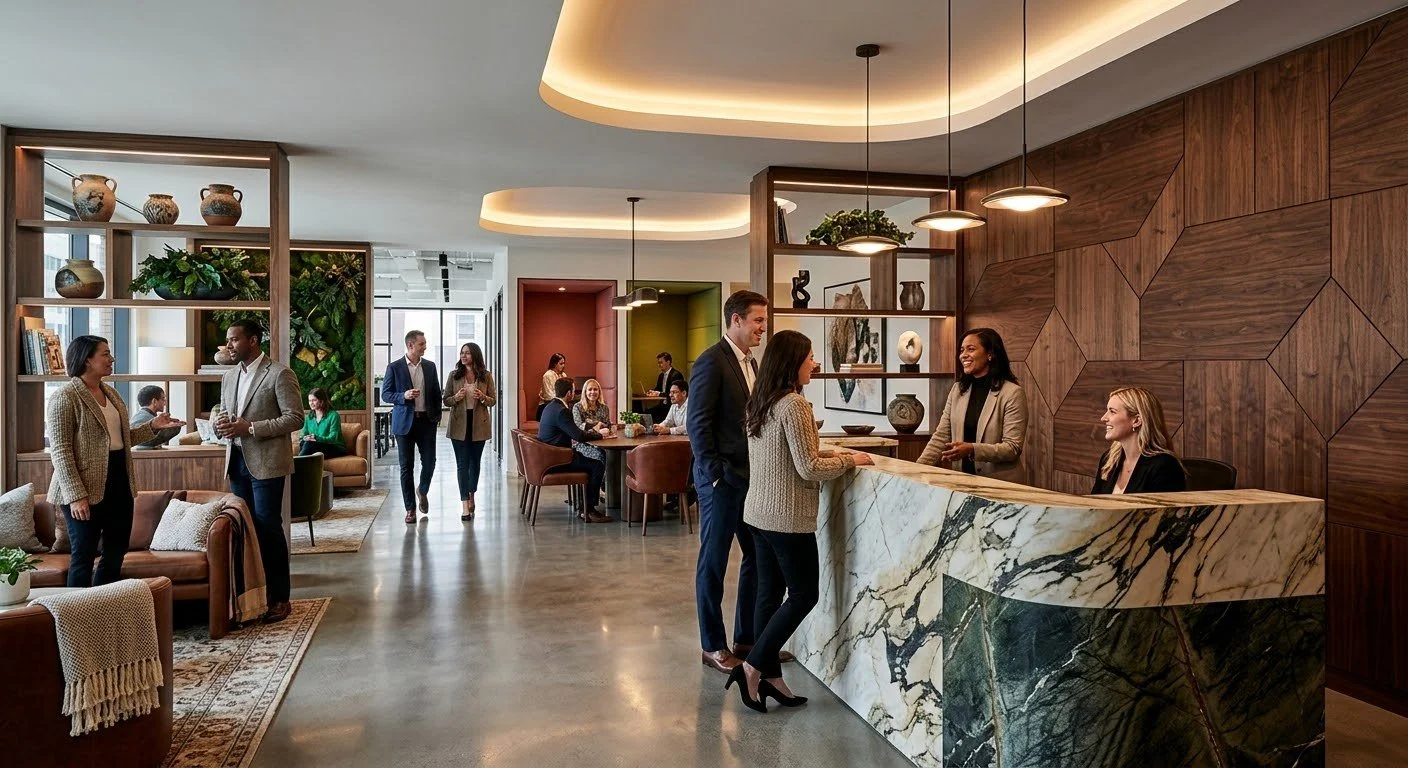
What Makes an Office Feel Premium? 6 Details That Elevate Commercial Interiors
What makes an office feel luxurious? Explore six commercial interior design details, from lighting and materials to acoustics and custom millwork, that elevate a professional workspace.
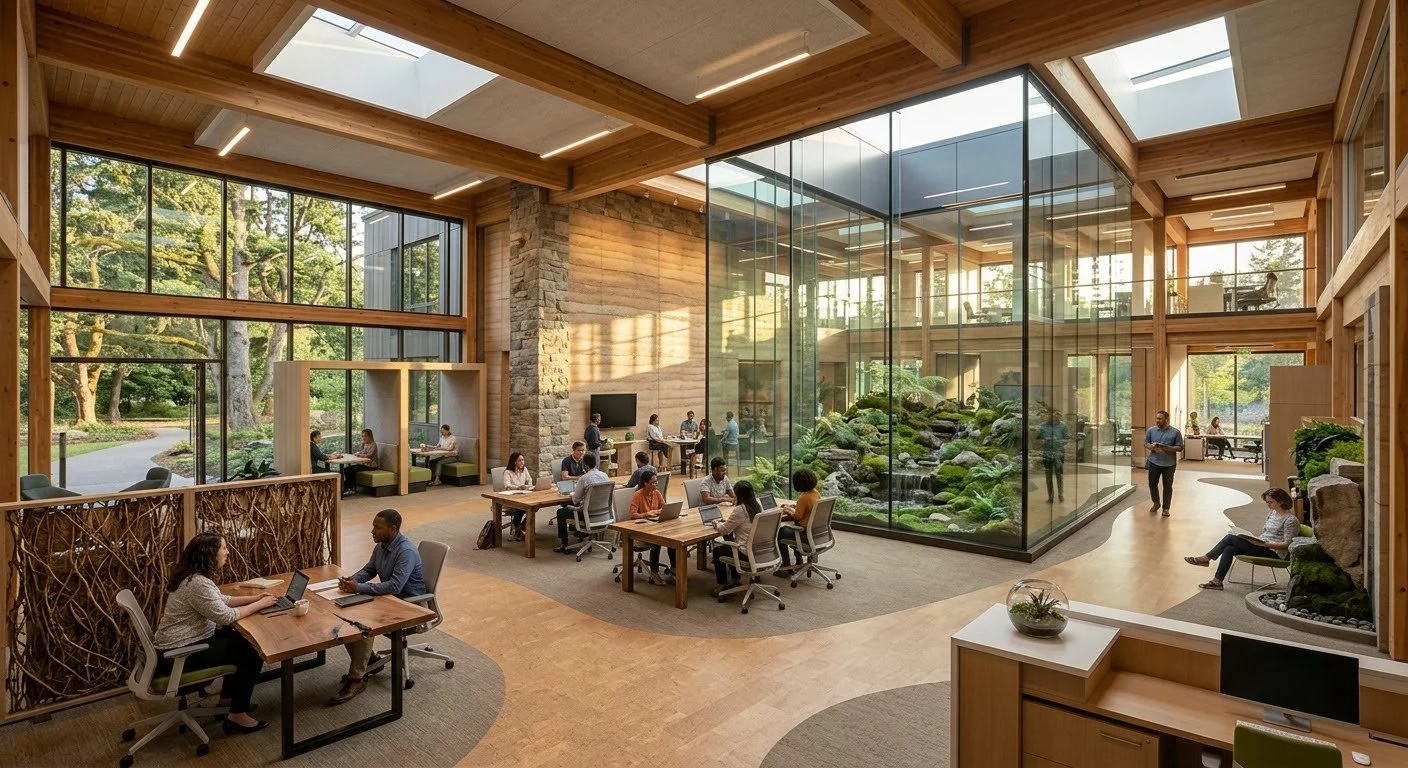
Why Biophilic Office Design Is More Than Just Adding Plants
What is biophilic office design? Learn how natural light, organic materials, and wellness-focused interiors create healthier, more productive commercial workplaces.
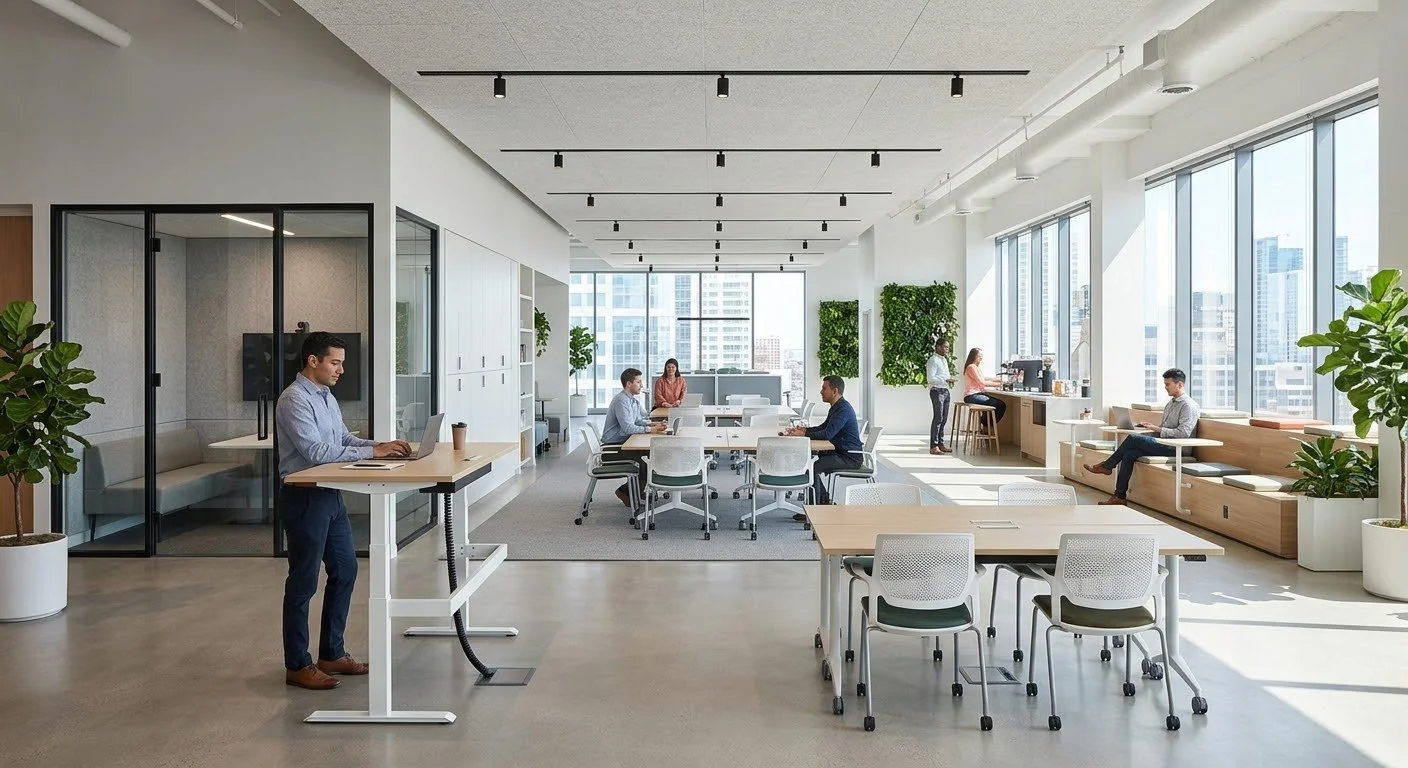
Is Your Office Ready for Growth? 5 Design Signs It’s Time to Reconfigure Your Workspace
Has your business outgrown its office? Learn the five signs it’s time to reconfigure your workspace and discover how smarter layouts improve productivity without relocating.
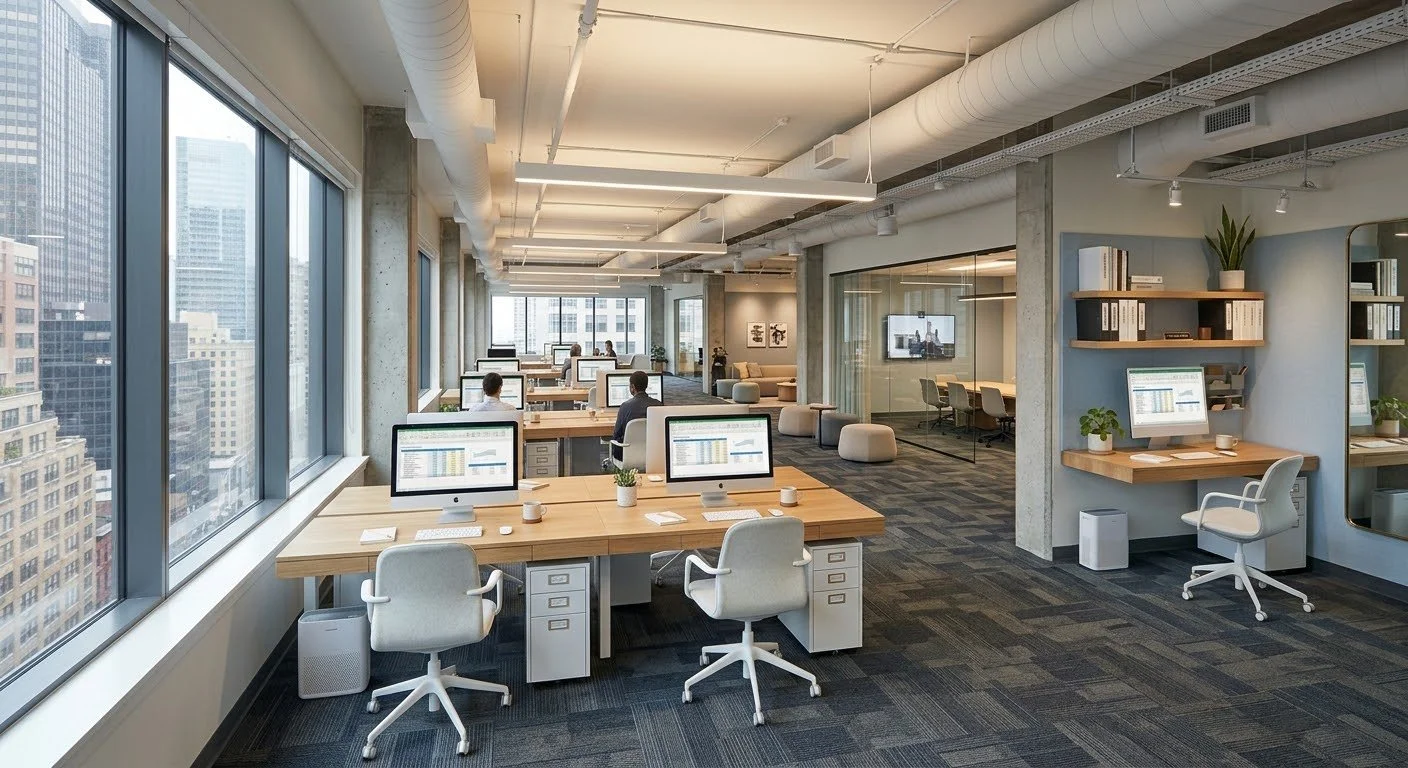
How to Make a Small Office Feel Bigger Without Adding Square Footage
Have a small NYC office? Discover how strategic layouts, glass partitions, flexible furniture, vertical storage, and natural light can make a commercial space feel larger without adding square footage.
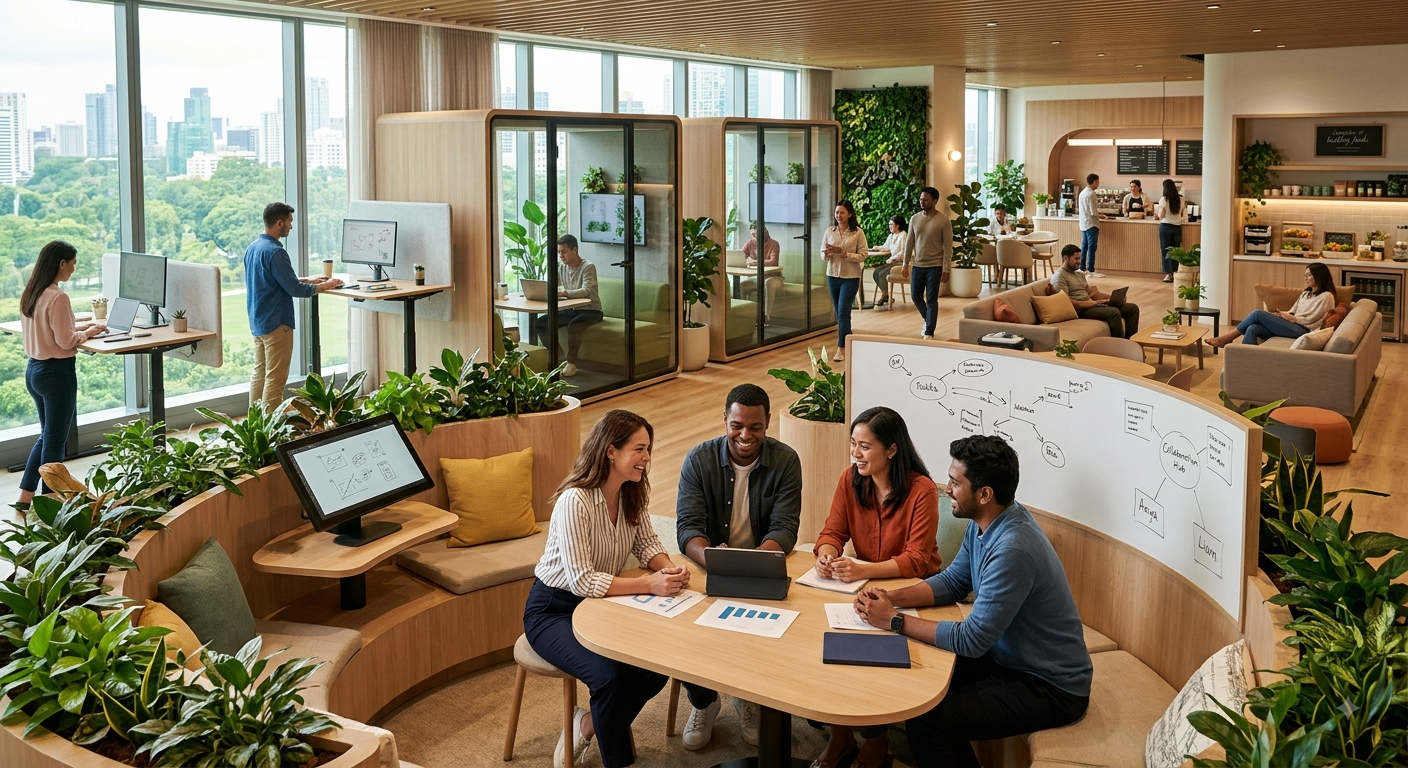
The Office Design Features Employees Actually Want in 2026
What do employees actually want from the modern office? Explore the workplace design features shaping 2026, from flexible spaces and better acoustics to hospitality-inspired interiors.
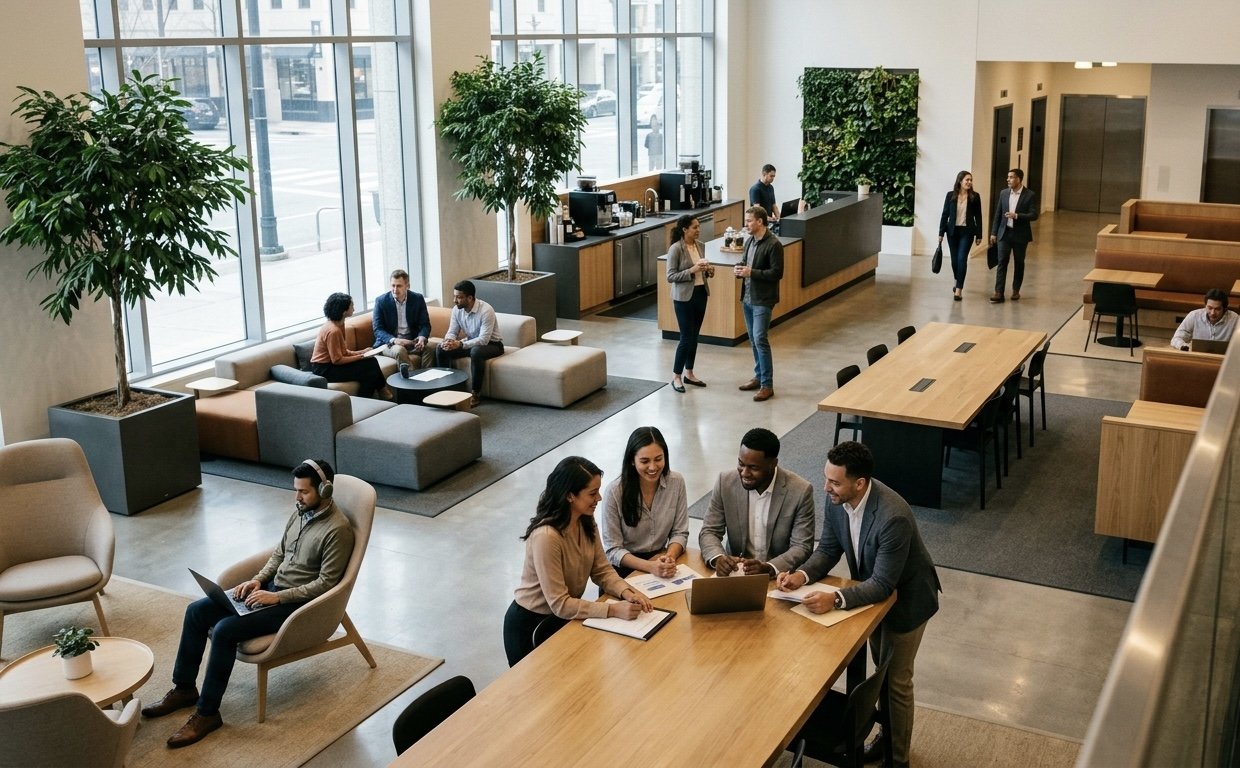
Why Your Office Lobby Should Do More Than Impress Visitors
Your office lobby can do more than welcome visitors. Learn how thoughtful commercial lobby design improves brand perception, employee experience, and workplace functionality with West Village Interior.

How Office Layouts Influence Team Collaboration More Than You Think
Can office design improve teamwork? Discover how strategic workplace layouts enhance collaboration, productivity, and employee experience with expert insights from West Village Interior.
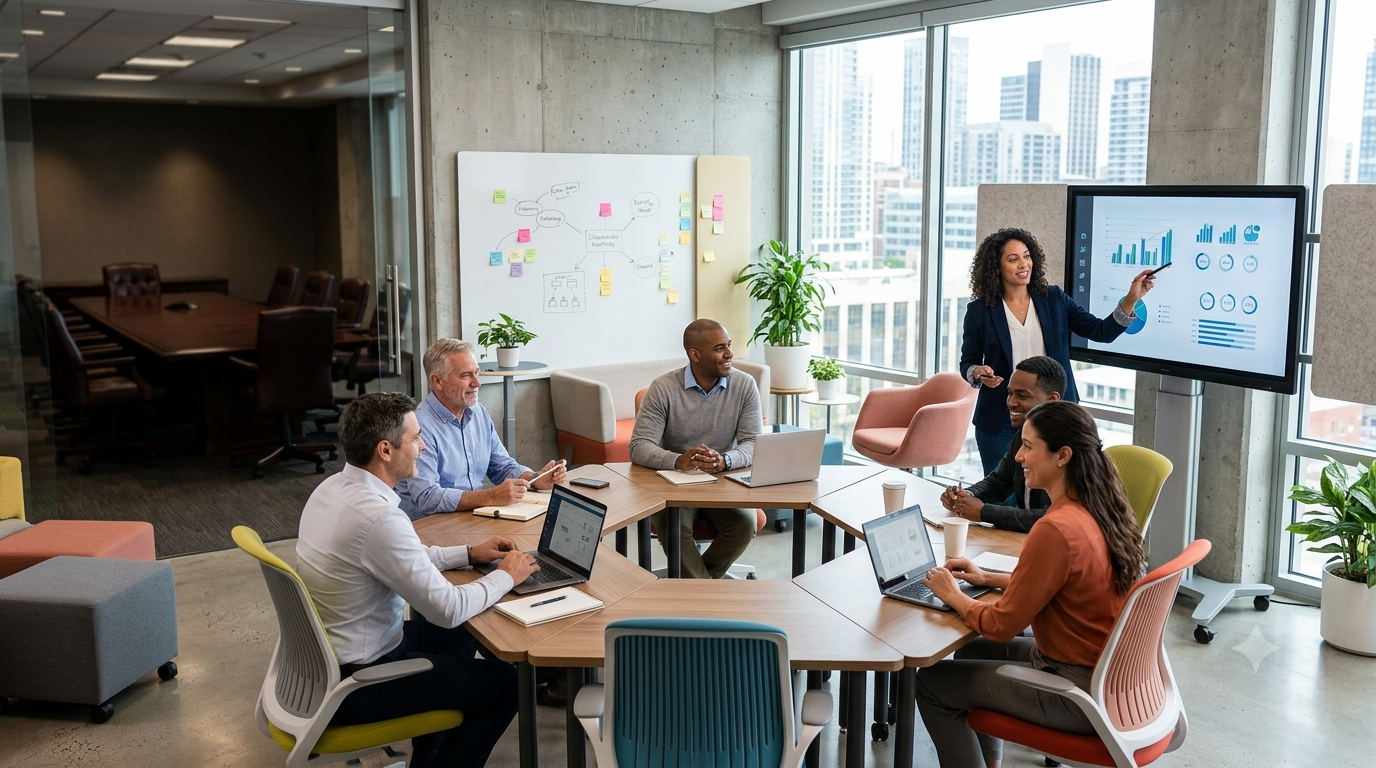
Why Flexible Meeting Spaces Are Replacing Traditional Boardrooms
Traditional boardrooms are evolving. Learn why flexible meeting spaces are becoming essential for modern offices and how smart commercial design improves collaboration and productivity.
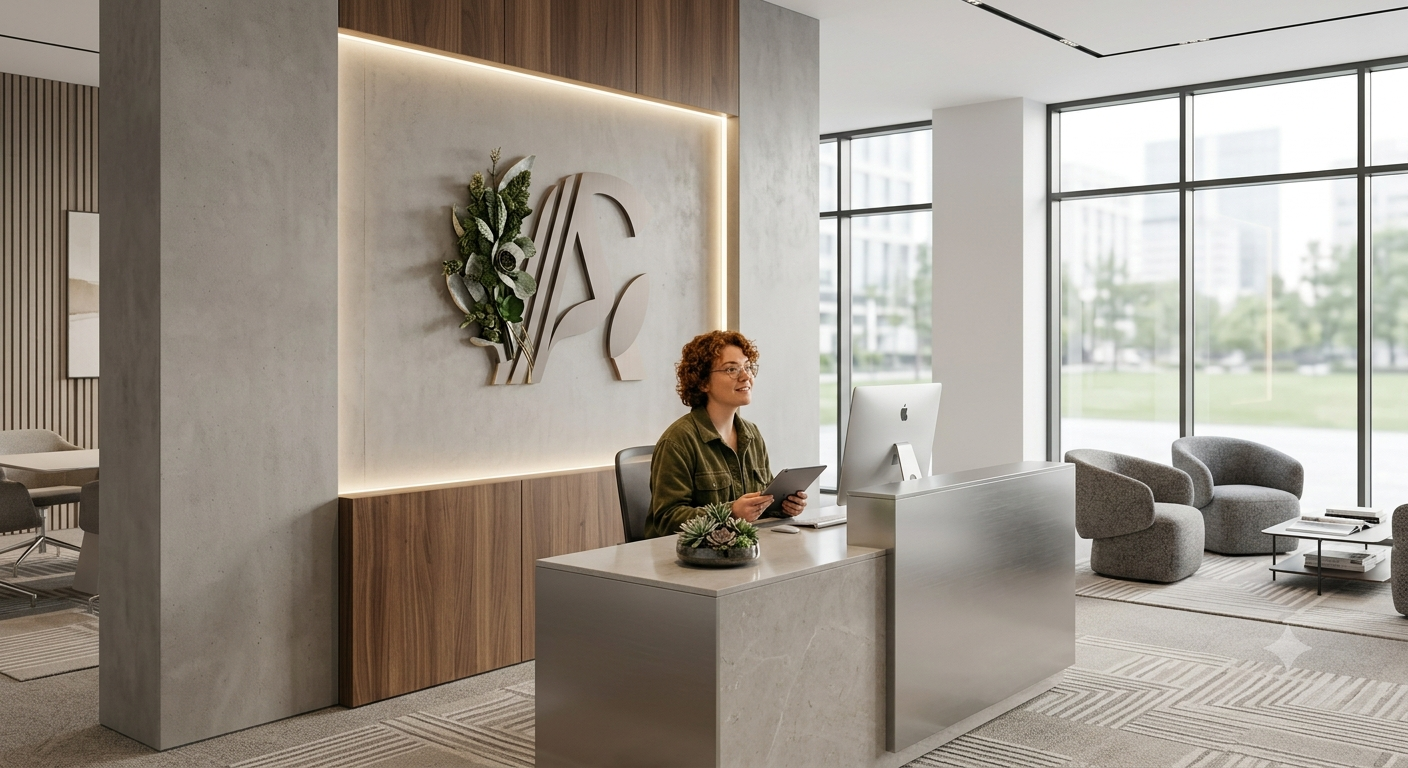
Is Your Reception Area Working Hard Enough? Five Signs It’s Time for a Refresh
Is your office reception making the right first impression? Learn five signs it’s time for a reception area refresh and how thoughtful design can elevate your business.
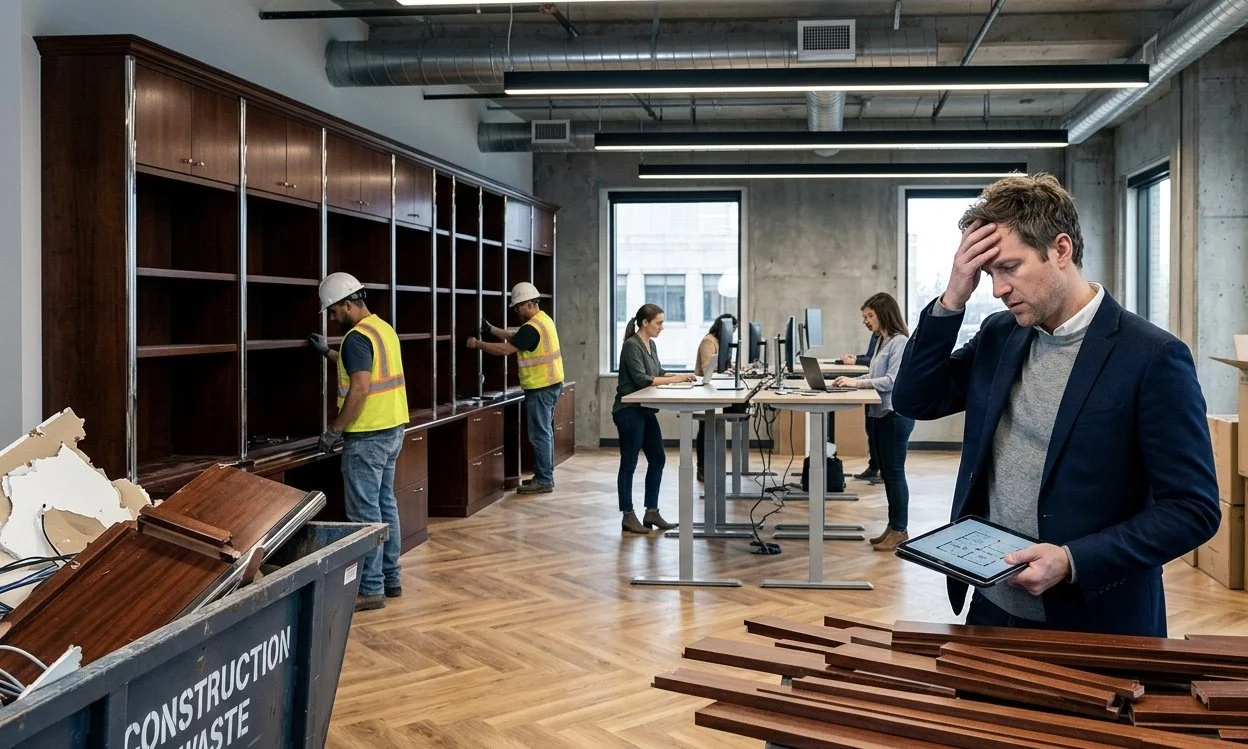
The Most Expensive Mistake Businesses Make When Updating Their Office
Planning an office renovation? Discover the costly workplace design mistakes businesses make and how smarter planning leads to more efficient, future-ready office
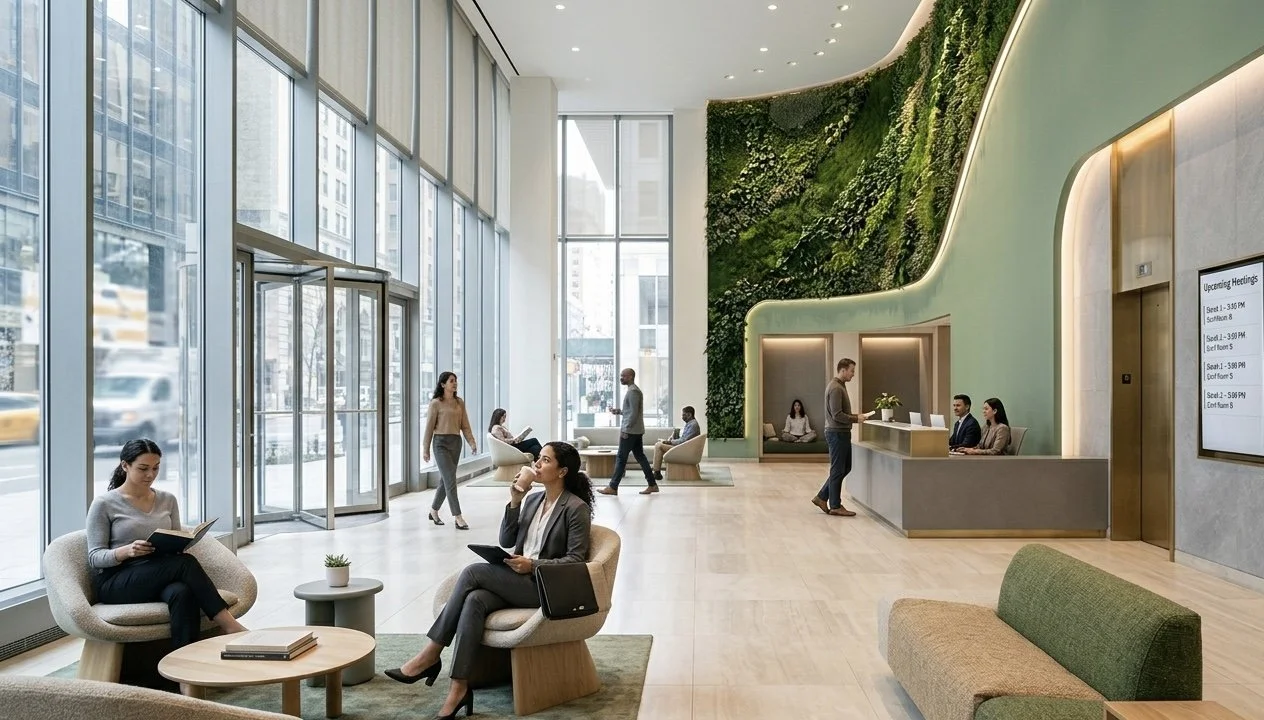
How a Well-Designed Lobby Can Reduce Visitor Stress Before the Meeting Even Begins
Discover how thoughtful lobby design can reduce visitor stress, improve first impressions, and strengthen your brand with expert commercial interior design insights from West Village Interior.
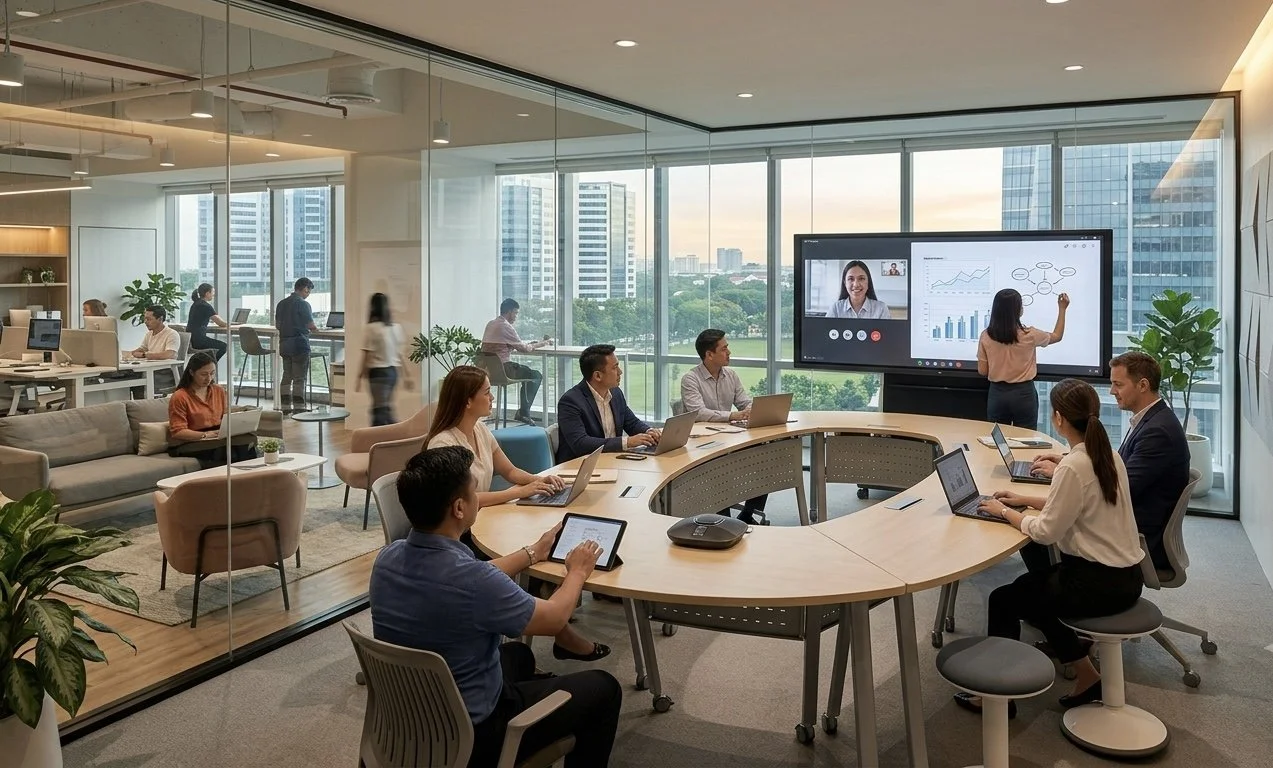
Why Conference Rooms Are Being Redesigned Across Modern Offices
Conference rooms are evolving beyond traditional boardrooms. Learn how modern office design supports hybrid meetings, collaboration, and employee engagement with West Village Interior.

The Most Overlooked Feature in Office Design: Employee Break Areas
Employee break areas are one of the most overlooked spaces in office design. Learn how hospitality-inspired workplace amenities improve comfort, collaboration, and employee satisfaction with West Village Interior.

Why Underused Office Space Is Costing Businesses More Than They Think
Is your office space working as hard as your team? Discover how underused square footage impacts costs, productivity, and workplace experience with insights from West Village Interior.

What Clients Notice in the First 30 Seconds of Entering Your Office
What do clients notice when they first enter your office? Discover the design elements that shape first impressions and strengthen business credibility with West Village Interior.