How to Make a Small Office Feel Bigger Without Adding Square Footage
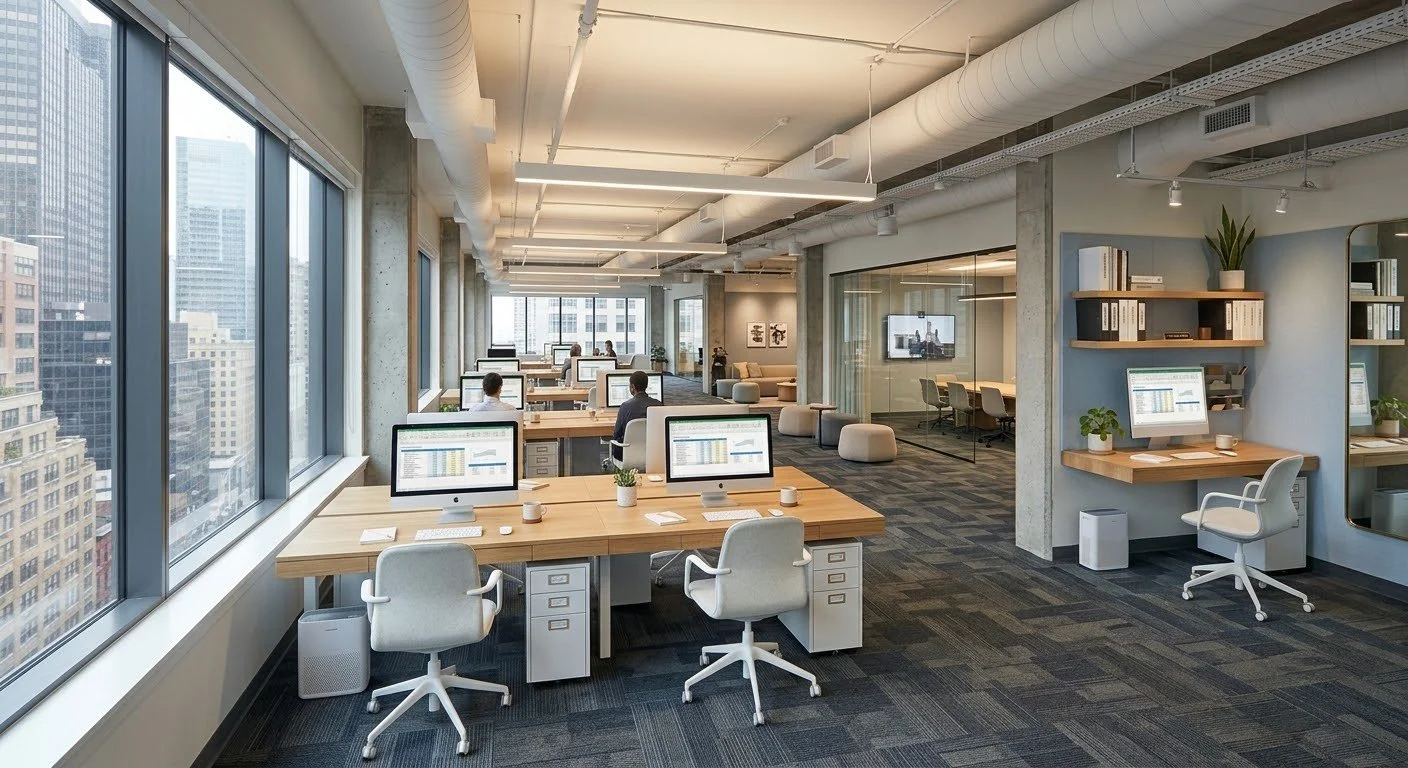
A growing business doesn’t necessarily need a bigger office. Sometimes, it needs a smarter layout.
Commercial real estate comes at a premium, particularly in major markets like New York City. Making better use of the space you have can improve employee experience, functionality, and even the perceived scale of the workplace—without expanding the footprint.
At West Village Interior, we design commercial interiors around how teams actually work, helping businesses make every square foot count.
1. Start With the Circulation
One of the quickest ways to make an office feel cramped is to obstruct its natural pathways.
Clear circulation routes make a space easier to navigate and visually open.
Instead of pushing furniture into every available corner, create intentional paths between workstations, meeting areas, and shared spaces.
2. Use Glass Where Privacy Allows
Solid partitions can visually divide an office into smaller compartments.
Glass partitions allow natural light to travel through the space while still creating separation between conference rooms, offices, and collaborative areas.
For spaces requiring privacy, translucent or fluted glass can provide a balance between openness and discretion.
3. Take Advantage of Vertical Space
When floor space is limited, look up.
Full-height storage, vertical shelving, and architectural features can draw the eye upward while providing valuable storage without consuming additional floor area.
4. Give Furniture More Than One Job
Flexible furniture can dramatically improve space efficiency.
A large table might function as a meeting surface during the day and a project table later. Lounge seating can support informal meetings, while movable tables can allow teams to quickly reconfigure a room.
The more functions a space can accommodate, the harder each square foot works.
5. Keep the Visual Palette Cohesive
Too many competing colors, materials, and furniture styles can make a small office feel visually crowded.
A consistent material palette creates continuity and makes separate areas feel connected.
That doesn’t mean the office needs to be boring. Statement lighting, artwork, or a distinctive furniture piece can provide contrast without overwhelming the space.
6. Prioritize Natural Light
Research from the World Green Building Council has highlighted the connection between daylight, views, and workplace wellbeing.
Whenever possible, keep windows and sightlines unobstructed and organize enclosed spaces toward areas where they have the least impact on access to natural light.
Why This Matters
More square footage isn’t always the answer.
A well-planned 2,000-square-foot office can feel more functional than a poorly planned 3,000-square-foot one if the layout, furniture, lighting, and circulation are working together.
Through our trade partnerships, West Village Interior helps businesses create elevated commercial environments that maximize both functionality and design impact.
Final Thoughts
Making an office feel bigger isn’t necessarily about adding space.
It’s about removing the things that make the space feel smaller.
Thoughtful planning can turn a limited footprint into a workplace that feels open, flexible, and intentionally designed.